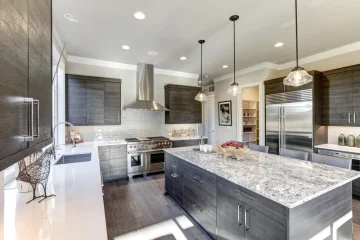
Cabinet Options for Davie Kitchen Layouts
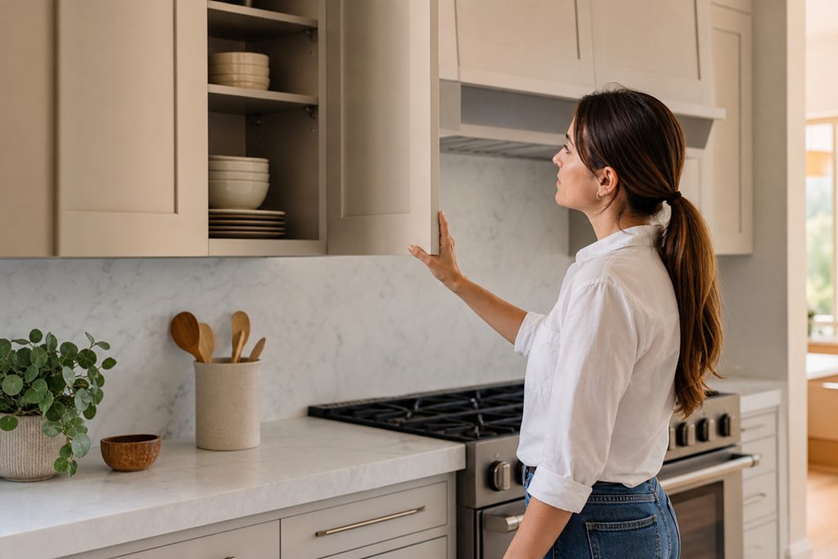
Kitchen cabinet styles and layouts
Start With the Existing Kitchen Footprint
- Are there awkward areas? Tight corners? A low-hanging window?
- What kind of pantry space do you need to make sure heavy-duty hurricane season supplies (think bottled water and batteries), bulk goods, and shelf-stable foods stay handy but out of the way?
- Can your appliance packages fit in existing locations?
- How much counter and cabinet space do you need to prepare and serve meals for your family, friends, and guests?
Cabinet Categories Set the Available Options
Semi-custom cabinets allow for dimension changes, a wider array of doors and drawer fronts, more finish options, and often specialty finishes. Some manufacturers offer more storage and organizational options in their semi-custom line (what separates stock semi-custom and custom cabinets in Davie is the page that matches this).
Custom cabinets are built to size. If you have an area that begs for something special (or storage-intensive), custom cabinets (there’s a decent explainer at www.britannica.com/technology/cabinet-furniture) are the move.
Stock semi-custom and custom cabinets
Measure the Areas That Break the Pattern
- Walk through your kitchen. Take note of anything that doesn’t fall into an even pattern: a tricky-to-reach pantry, a window that complicates upper cabinets, a refrigerator that takes up more (or less) space than expected. Sketch the kitchen’s dimensions, paying close attention to problem areas. Measure your sink run (especially if you’re looking for a new sink size, e.g., a sink location may call for a 33” sink base), the depth and width needed for a pantry, the size of your refrigerator opening, the height of your windows, etc. Having that plan will help you better understand whether semi-custom or custom cabinets make sense for your kitchen.
- Look at your problem areas (see above). How many of them are there? If you have one or two problem areas (i.e., a window that limits upper cabinet height above the sink while everything else follows a galley or L-shaped pattern), semi-custom cabinets offer flexibility. Your installer may be able to order a couple of different-width cabinets to minimize the need for a larger filler panel. Semi-custom lines offer more finishes, door profiles, and detail choices that make it easier to match older cabinets if yours show their age in color (sun and humidity take a toll on cabinets). Custom cabinets shine when your entire kitchen begs for out-of-the-box options or your existing cabinets boast details you’d like to coordinate with new cabinets (e.g., a particular door profile, an inset design, etc.).
Decide Which Compromises Are Acceptable
- Look at your problem areas again. Can you live with compromises? If your wall offers an extra few inches, stock cabinets would require a filler panel to match cabinet heights (semi- and full-custom options would minimize that filler panel). If you’re working with an odd-width pantry, stock cabinets require a best-guess width while semi- and full-custom offer more dimension flexibility (semi-customs offer a handful of depth and width choices while full-custom cabinets are built to your pantry’s exacting specifications). Similarly, semi- and full-custom lines offer more organizational pieces to maximize pantry efficiency (semi-customs offer several choices while custom-built pantries allow you to dream it up and make it happen). Semi-custom lines offer more finish and door choices that make it easier to coordinate cabinets that have been through their share of pots, pans, meals, and memories. Custom-built cabinetry can duplicate (or interpret) your current doors and finishes. Can you live with approximate matches and standard sizes, or do you need doors and finishes that echo your current cabinets’ hues and profiles? Can you live with filler panels and adjustable shelves, or does your pantry require deeper (or shallower) widths to store heavy-duty emergency supplies? Can you live with standard-height uppers, or does your window dictate shorter uppers? Can you live with filler panels above your fridge, or would you like cabinets there? And if you’d like cabinets above the fridge, can you live with one giant filler panel to account for handles and door clearance (stock), a couple of filler panels (semi-custom), or shallower-depth cabinets that coordinate in size and finish to your other uppers (custom)?
Match Cabinet Flexibility to the Room
- Take another look at your kitchen’s bones. Stock cabinets thrive in a kitchen that offers few surprises, meaning straight, even walls that call for a traditional galley or L-shaped kitchen with limited (or no) alcoves for pantries, china, etc. If your walls and appliances follow a predictable pattern with little-to-no storage or design challenges, stock cabinets offer quick turnaround. Semi-custom cabinets shine when your kitchen follows a predictable pattern with the exception of one or two challenging areas. Semi-custom options help bridge the gap between stock’s one-size-fits-most philosophy and a window (or other feature) that asks for shorter-height uppers. Similarly, a tight corner might ask for shallower-depth cabinets that allow for an efficient pantry while leaving walkways unencumbered. Semi-customs offer several depths and widths, door profiles, and finishes to finesse tight spaces. When the tight (or large) spaces rule your kitchen rather than serve as outliers, custom-built cabinets shine. Custom-built cabinetry embraces the challenge of building cabinets that finish flush with window casings, build shallower-depth cabinets for shallower walls, build cabinets above a refrigerator without one giant filler panel, build a deeper-than-normal pantry to store extra-heavy-duty emergency items, etc.